<-- style PDP --> 55 Pine Crescent, Toronto - Detached for sale for $2,499,900
  • new
  • for sale

55 Pine Crescent

Toronto, Ontario, M4E 1L3 - The Beaches

$2,499,900

  • Neighbourhood

    The Beaches

  • Major Intersection

    Glen Manor & Queen

  • Listed Since: 8 day(s)

  • Last update: today

Overview

  • Property Type

    Detached, 2-Storey

  • Bedrooms

    4 + 2

  • Bathrooms

    3

  • Basement

    Finished + Sep Entrance

  • Kitchen

    2

  • Total Parking

    3 (2 Detached Garage)

  • Lot Size

    35x133 (Feet)

  • Taxes

    $13,489.33 (2026)

  • Type

    Freehold

Property Description

Property description for 55 Pine Crescent, Toronto

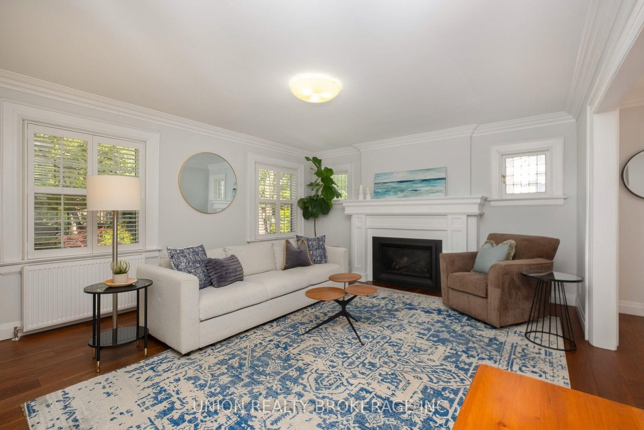
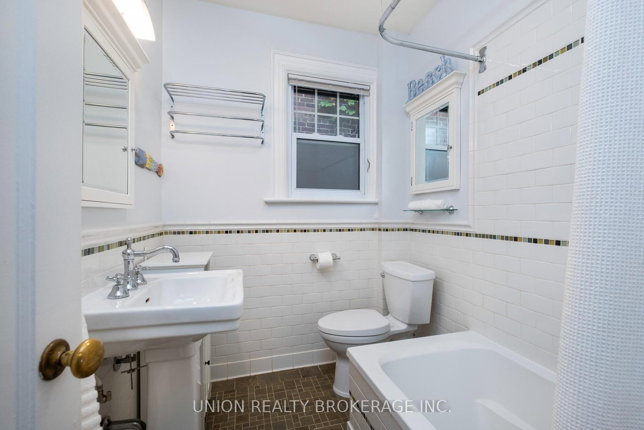
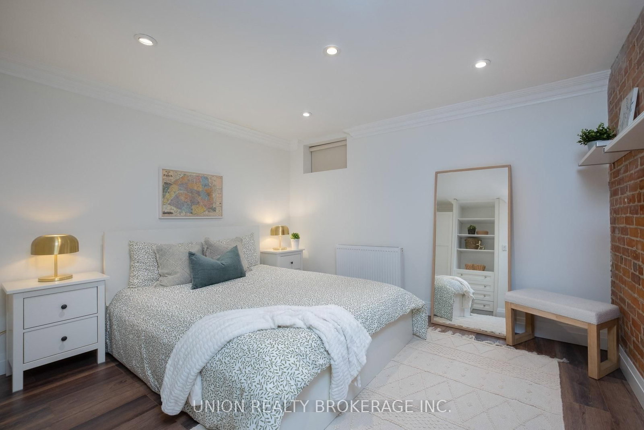
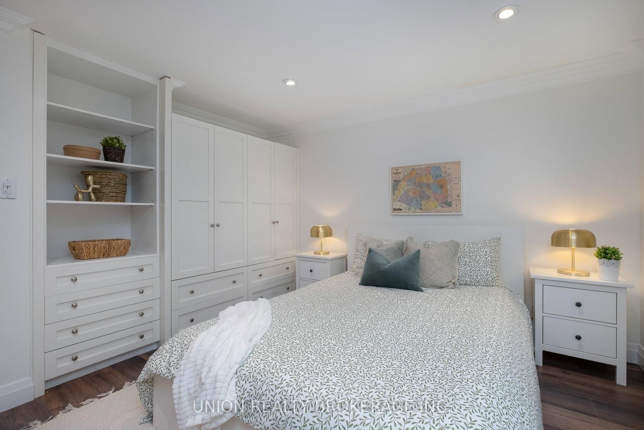
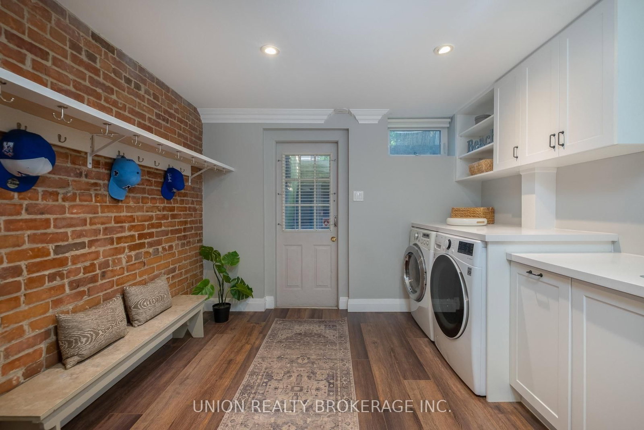
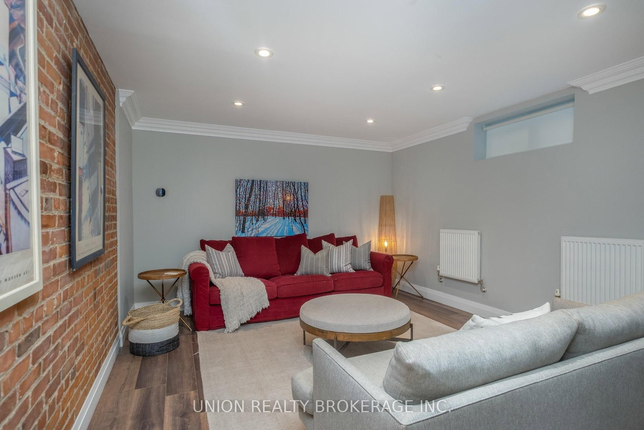
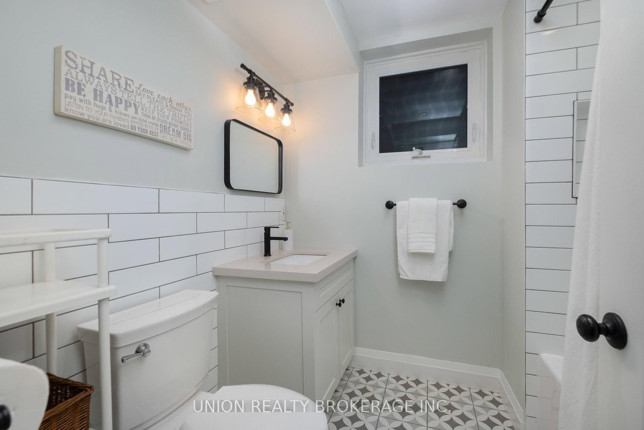
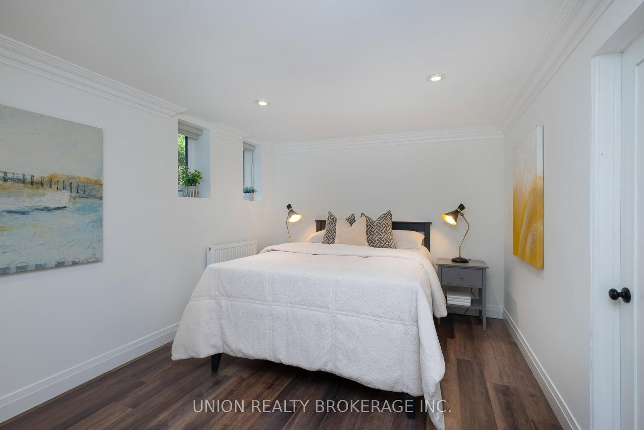
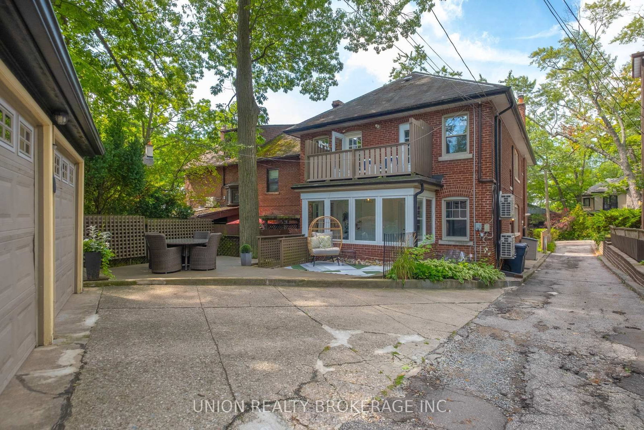
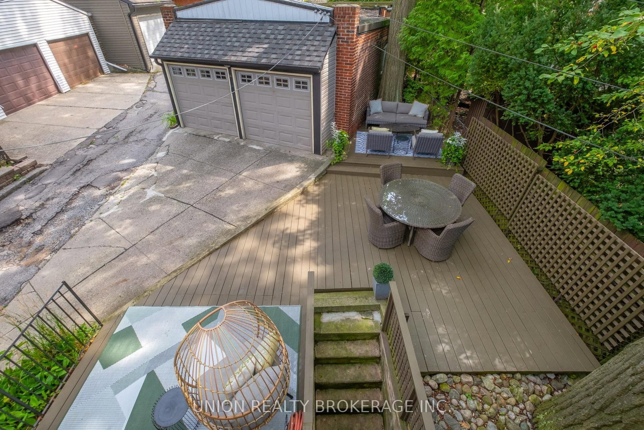
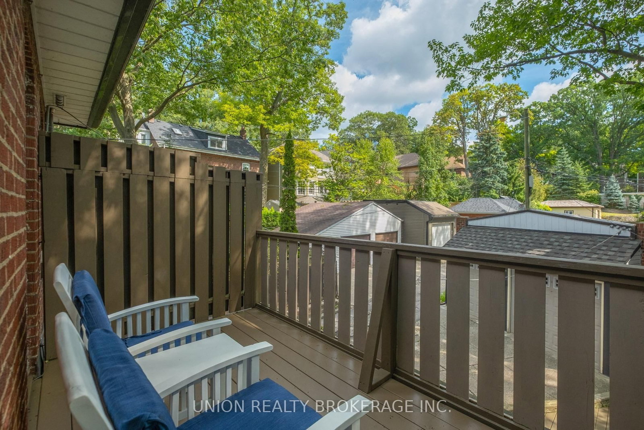
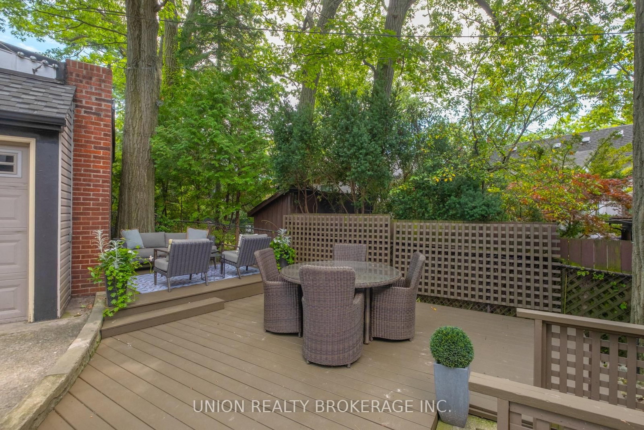
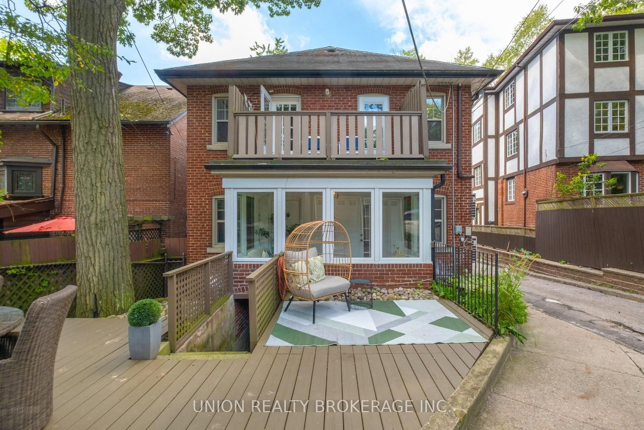
Welcome to a beautifully and tastefully, renovated home on one of the Beach's most coveted streets - the iconic Red Brick Road! Set back on a generous lot in the heart of Prime Beach, this impressive owner-occupied duplex offers a rare combination of space, character and versatility. Perfect for multi-generational living, an extended family or those looking to enjoy the home while generating rental income - offering exceptional flexibility for years to come. With more than 2700 sq. ft. above grade, the home feels spacious while retaining the warmth and charm the Beach is known for. Bright, well proportioned rooms combine timeless, architectural character with thoughtful renovations and upgrades throughout. The generous floor plan features 4+2 bedrooms, a main floor sunroom, second floor den, 2 fireplaces, 2 walkout balconies - creating plenty of space to gather, work, relax and entertain. The high, finished lower level provides even more living space and features a separate side entrance and convenient walk-up. The location is equally special. Enjoy a picturesque stroll across the Glen Stewart bridge overlooking the park and ravine on your way to Queen St, the waterfront or nearby schools including Williamson Road Jr. P.S. and Glen Ames Sr. P. S. Parks, ravine trails, recreation facilities, the Boardwalk and the waterfront bike path are all close by making this an exceptional setting for anyone who loves the outdoors and the Beach lifestyle.

Listed by UNION REALTY BROKERAGE INC.

  • MLS #

    E13753312

  • Sq. Ft

    2500-3000

  • Sq. Ft. Source

    MLS

  • Lot Irregularities

    Y

  • Year Built

    Available Upon Request

  • Pool

    None

  • Drive

    Lane

  • Garage

    Detached, 2 spaces

  • Total Parking

    3

  • Family Room

    Y

  • Den

    Y

  • Exterior

    Brick

  • Fireplace

    Y

  • Roof

    Asphalt Shingle

  • Foundation

    Brick

  • Elevator

    n/a

  • Water View

    n/a

  • Laundry Level

    Lower

  • Heat

    Water

  • A/C

    Wall Unit

  • Water

    Municipal

  • Water Supply

    n/a

  • Sewers

    Sewers

  • Central Vac

    N

  • Living

    4.42 x 4.72 ft Main level

    hardwood floor, Pot Lights, Gas Fireplace

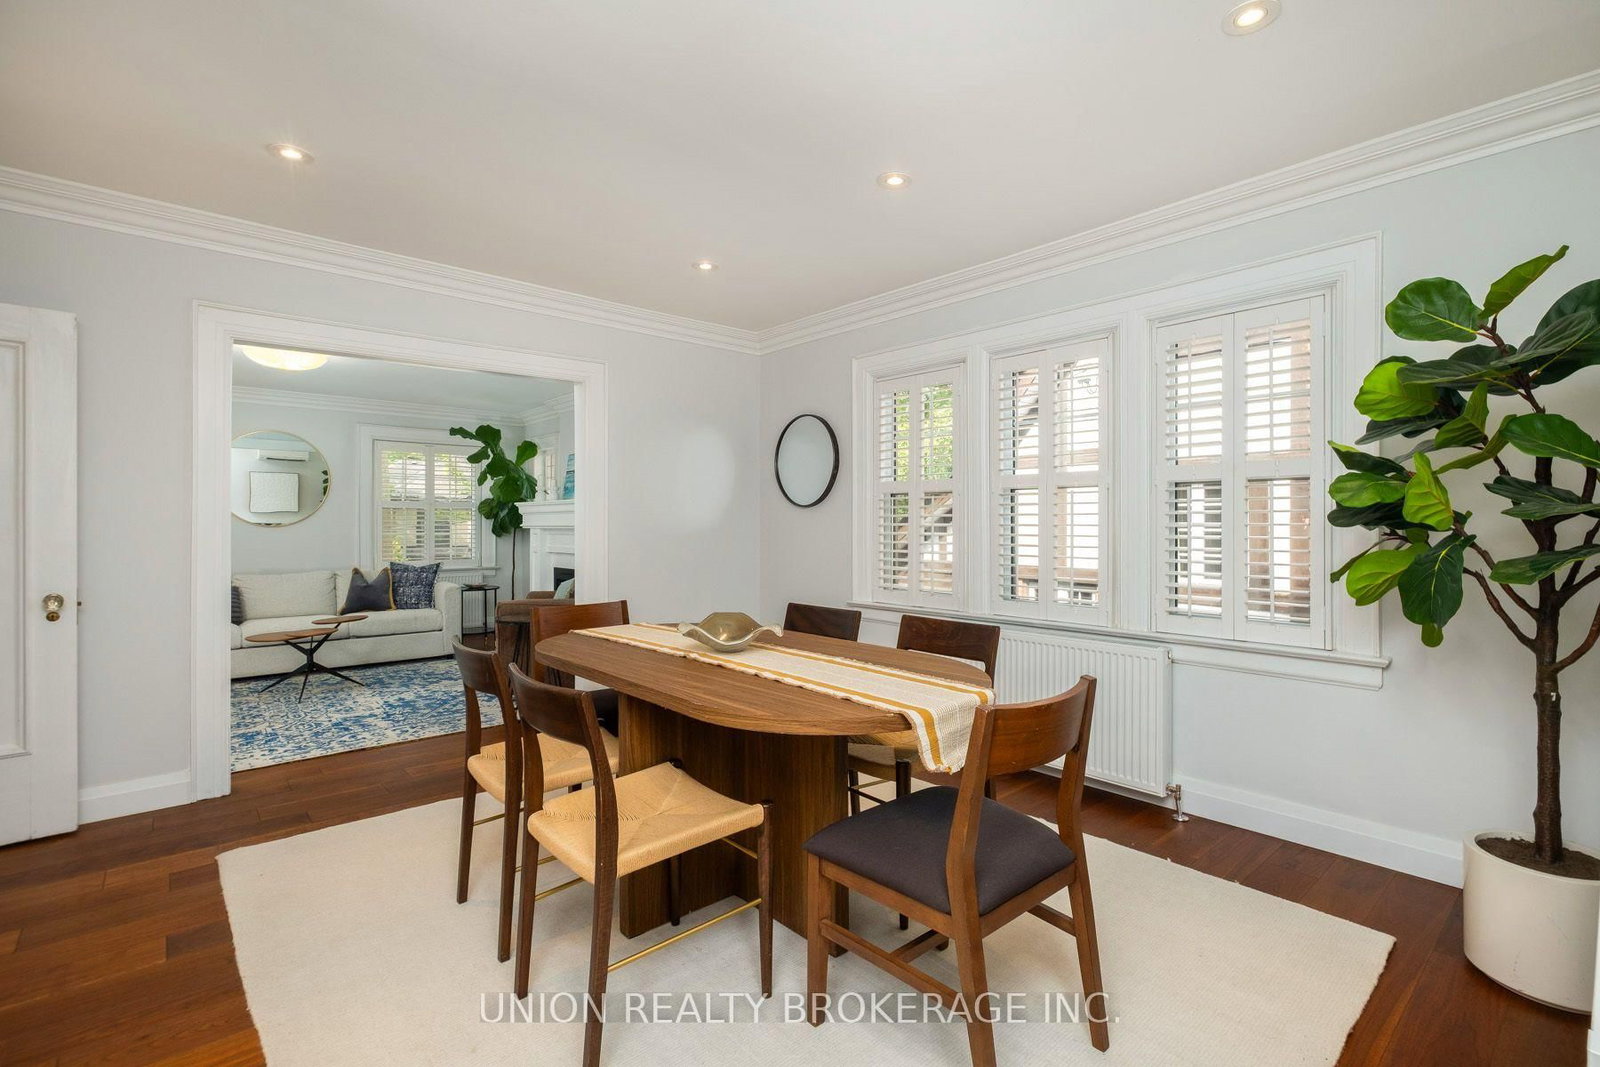
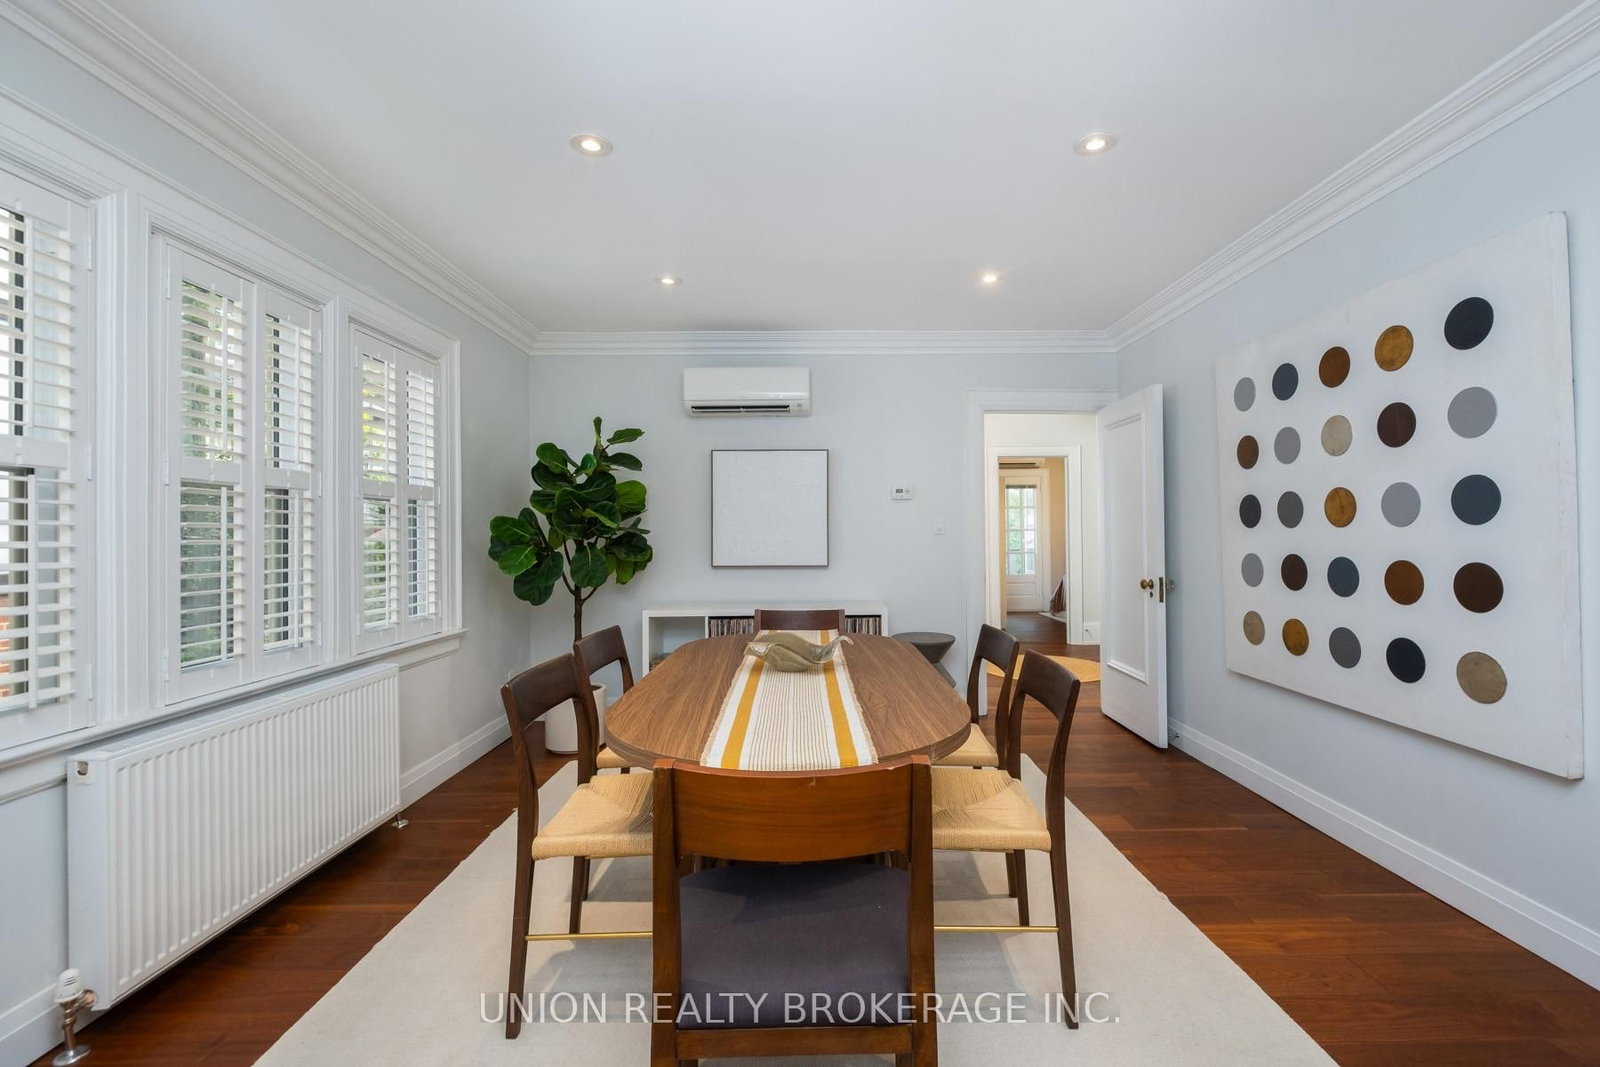
  • Dining

    4.7 x 3.86 ft Main level

    hardwood floor, Open Concept, California Shutters

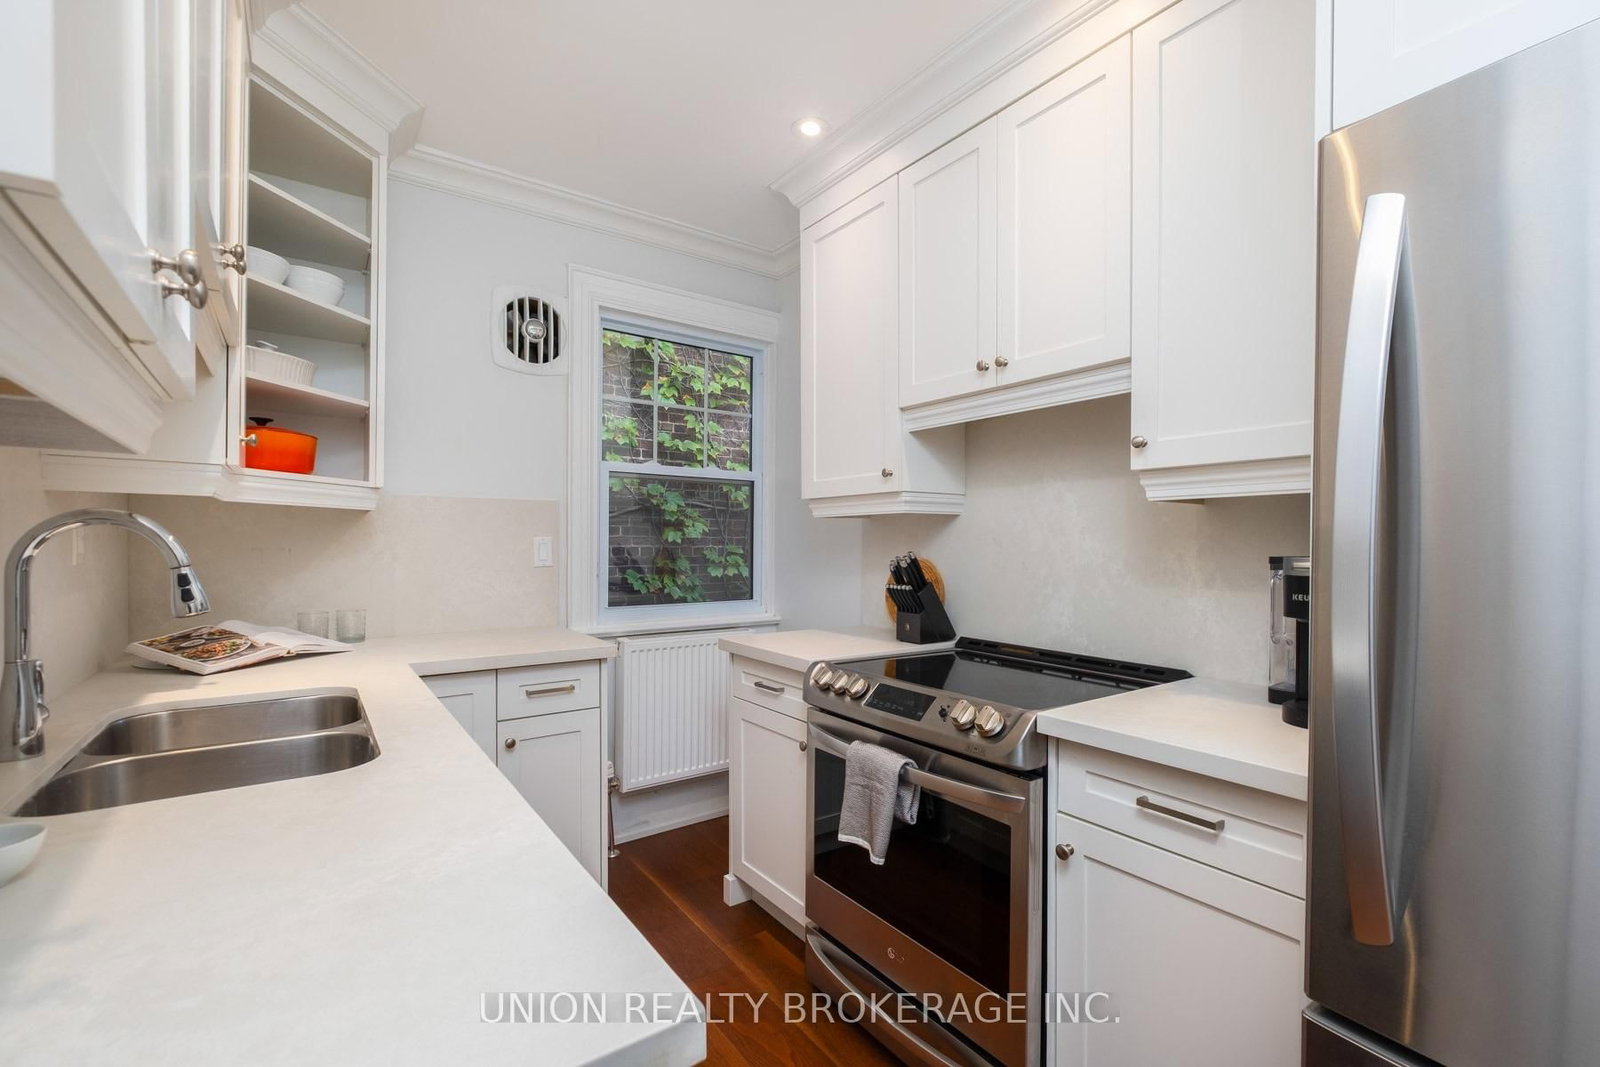
  • Kitchen

    2.62 x 3.39 ft Main level

    hardwood floor, Centre Island, Renovated

  • Primary

    3.41 x 4.01 ft Main level

    hardwood floor, Combined W/Sunroom, O/Looks Backyard

  • 2nd Br

    3.43 x 3.38 ft Main level

    hardwood floor, Closet, French Doors

  • Sunroom

    1.91 x 4.17 ft Main level

    hardwood floor, Enclosed, O/Looks Backyard

  • Living

    4.45 x 4.85 ft 2nd level

    hardwood floor, Gas Fireplace, O/Looks Frontyard

  • Dining

    4.7 x 4.24 ft 2nd level

    hardwood floor, Formal Rm, O/Looks Living

  • Kitchen

    2.28 x 3.46 ft 2nd level

    Renovated, Pot Lights, Window

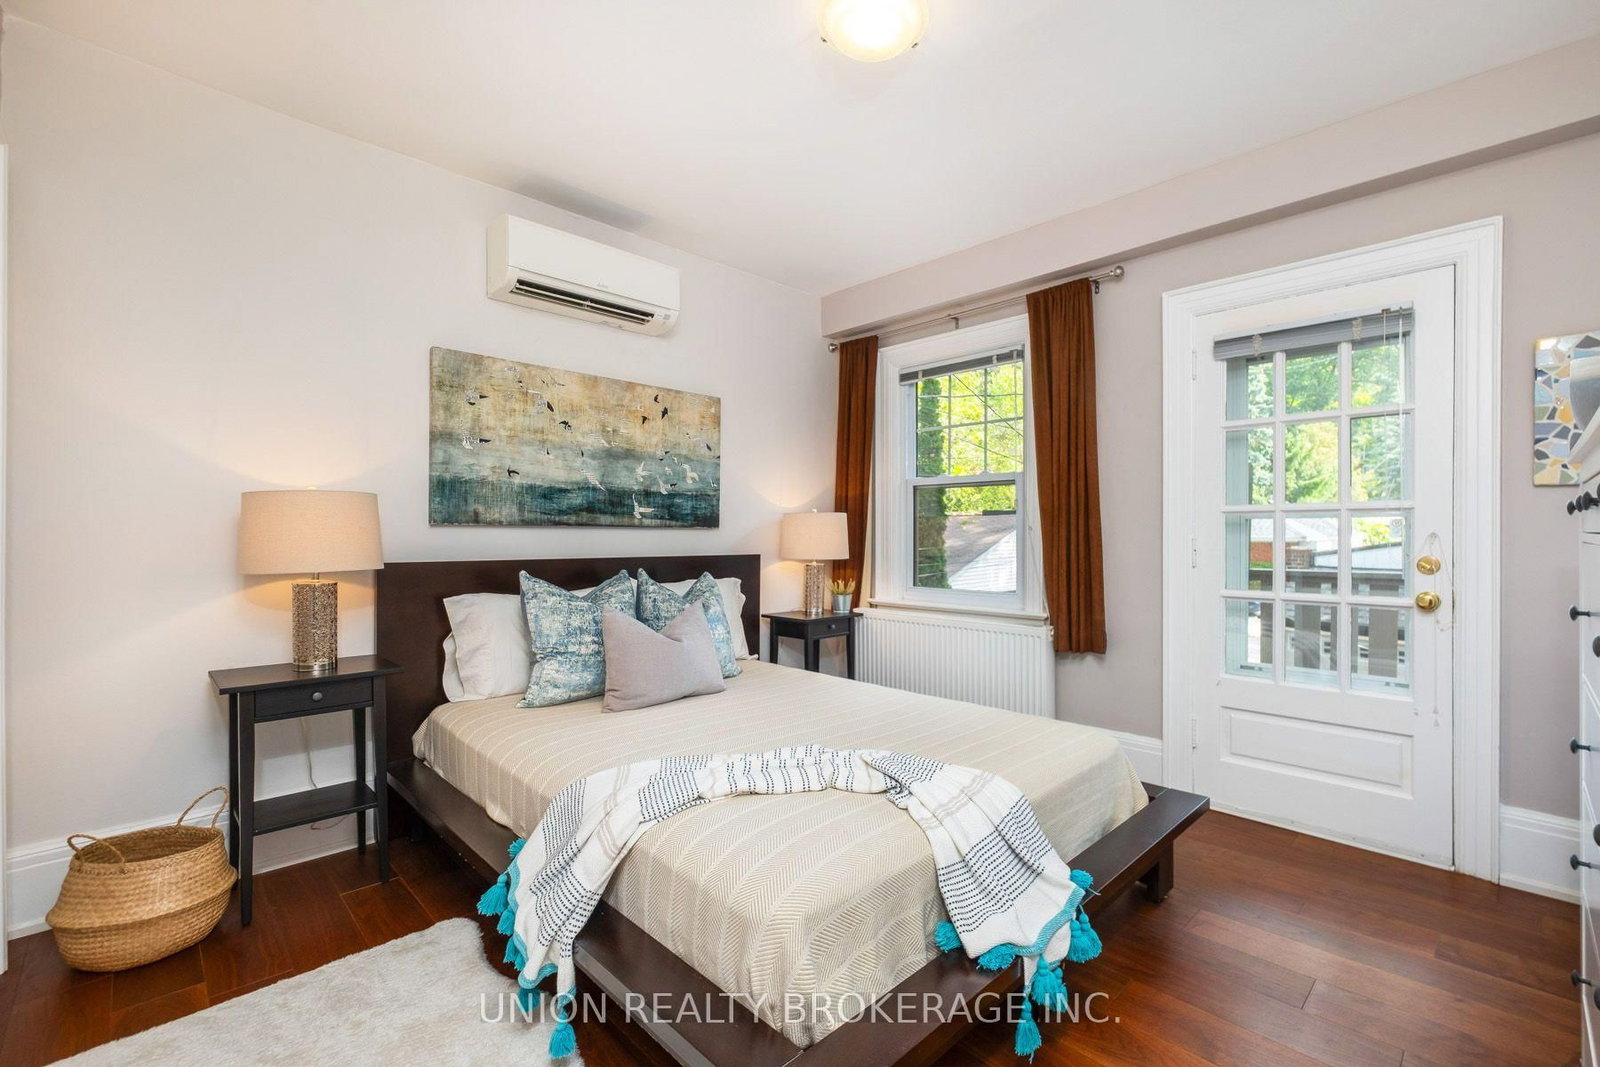
  • Primary

    3.44 x 3.66 ft 2nd level

    hardwood floor, B/I Closet, W/O To Balcony

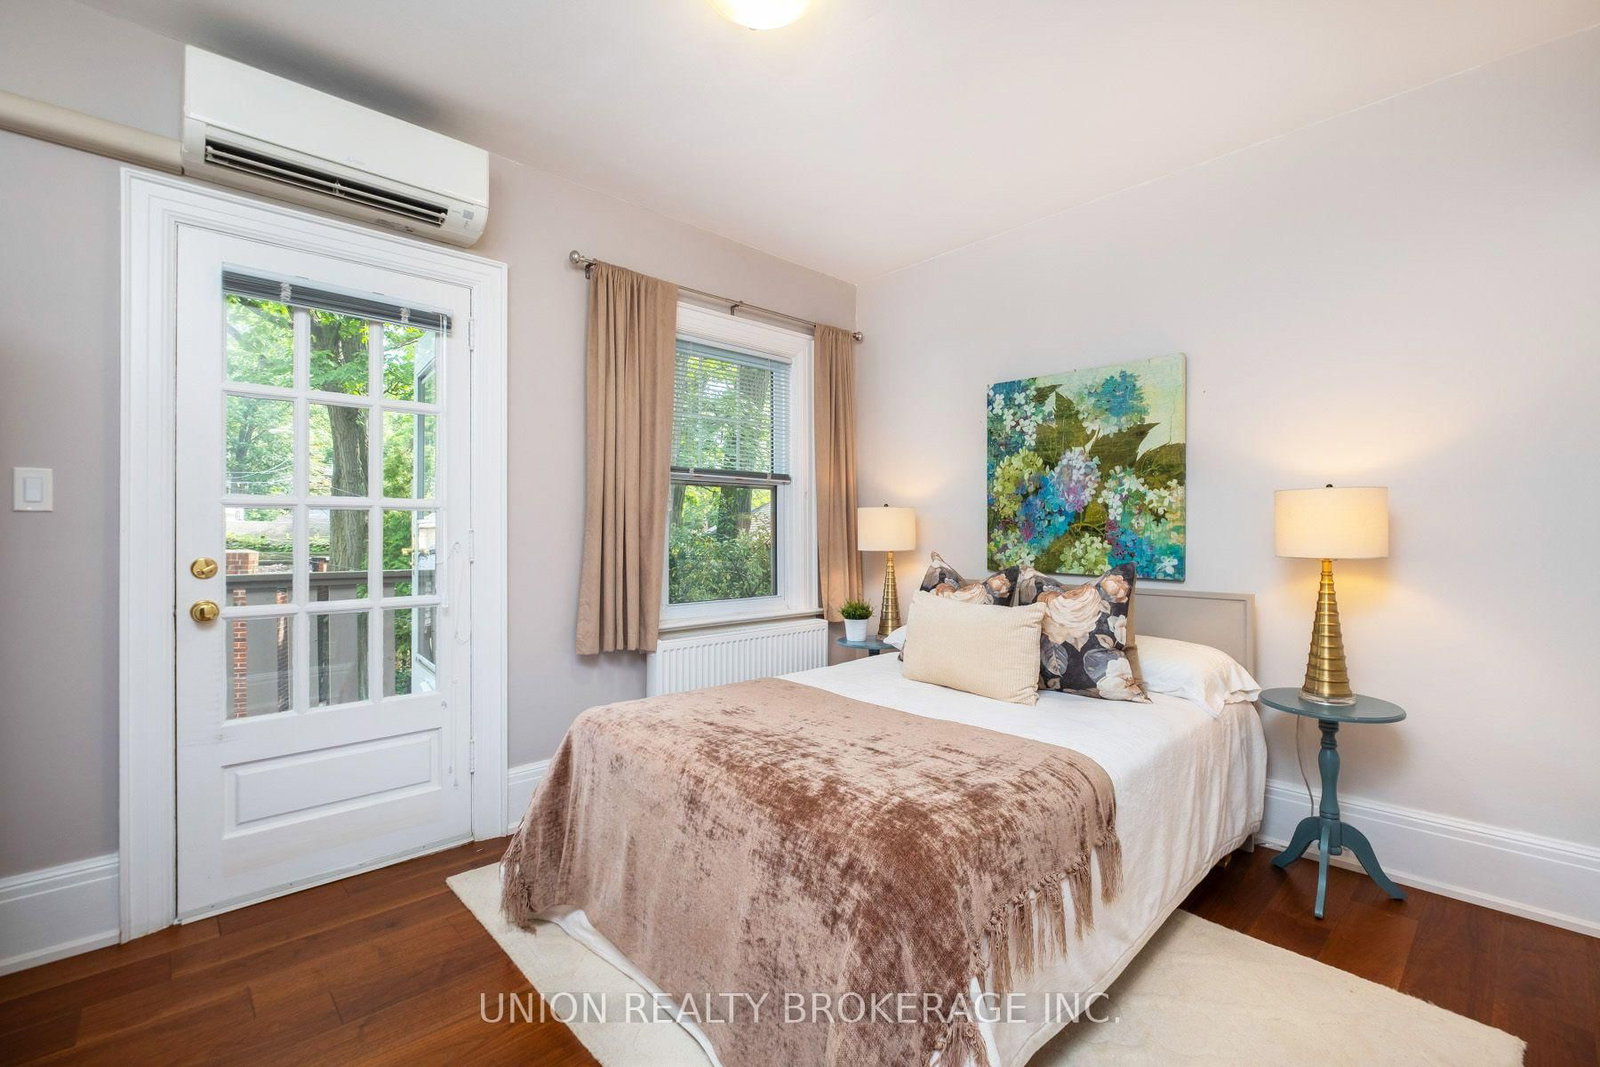
  • 2nd Br

    3.0 x 3.75 ft 2nd level

    hardwood floor, Closet, W/O To Balcony

  • Office

    2.22 x 2.54 ft 2nd level

    hardwood floor, Window, O/Looks Frontyard

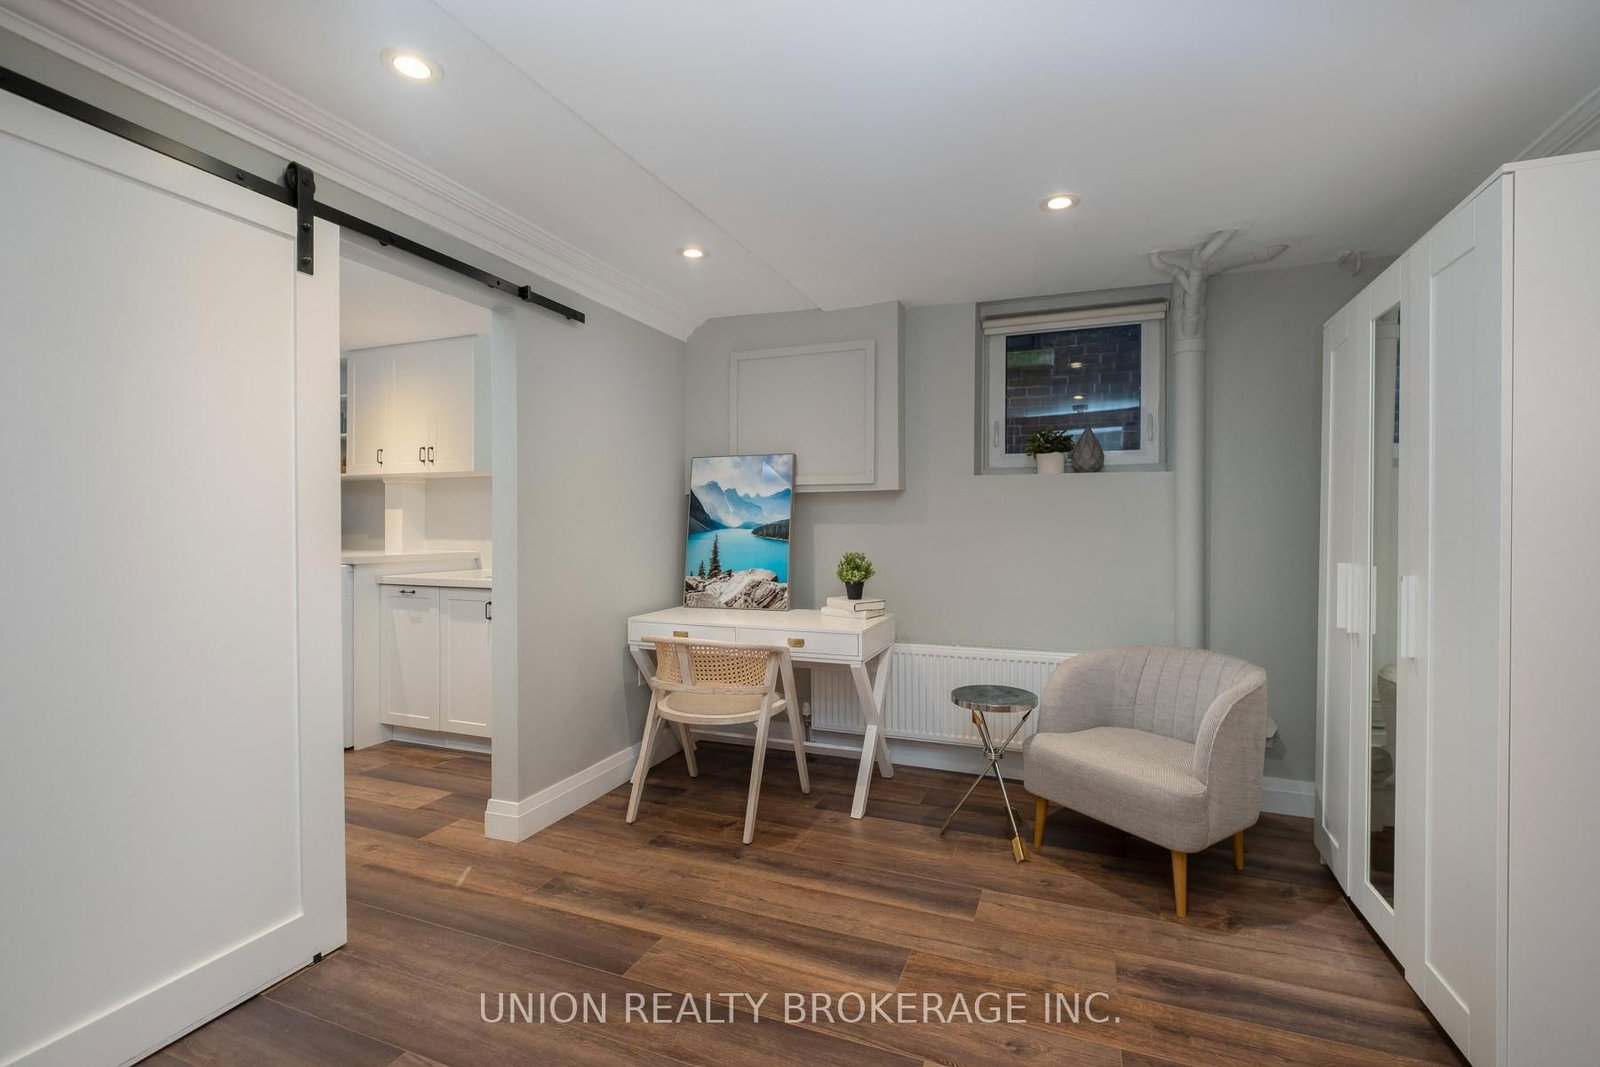
  • Rec

    5.45 x 3.71 ft Bsmt level

    Window, Pot Lights, Vinyl Floor

  • Laundry

    3.09 x 3.24 ft Bsmt level

    B/I Shelves, Laundry Sink, Walk-Up

  • Sitting

    3.28 x 3.25 ft Bsmt level

    Vinyl Floor, Pot Lights

  • Br

    3.86 x 3.71 ft Bsmt level

    Window, Pot Lights, B/I Closet

  • Br

    4.4 x 3.24 ft Bsmt level

    Vinyl Floor, Pot Lights, Window

  • Utility

    2.5 x 3.71 ft Bsmt level

    Unfinished

  • MLS #

    E13753312

  • Sq. Ft

    2500-3000

  • Sq. Ft. Source

    MLS

  • Lot Irregularities

    Y

  • Year Built

    Available Upon Request

  • Pool

    None

  • Drive

    Lane

  • Garage

    Detached, 2 spaces

  • Total Parking

    3

  • Family Room

    Y

  • Den

    Y

  • Exterior

    Brick

  • Fireplace

    Y

  • Roof

    Asphalt Shingle

  • Foundation

    Brick

  • Elevator

    n/a

  • Water View

    n/a

  • Laundry Level

    Lower

  • Heat

    Water

  • A/C

    Wall Unit

  • Water

    Municipal

  • Water Supply

    n/a

  • Sewers

    Sewers

  • Central Vac

    N

  • Living

    4.42 x 4.72 ft Main level

    hardwood floor, Pot Lights, Gas Fireplace

  • Dining

    4.7 x 3.86 ft Main level

    hardwood floor, Open Concept, California Shutters

  • Kitchen

    2.62 x 3.39 ft Main level

    hardwood floor, Centre Island, Renovated

  • Primary

    3.41 x 4.01 ft Main level

    hardwood floor, Combined W/Sunroom, O/Looks Backyard

  • 2nd Br

    3.43 x 3.38 ft Main level

    hardwood floor, Closet, French Doors

  • Sunroom

    1.91 x 4.17 ft Main level

    hardwood floor, Enclosed, O/Looks Backyard

  • Living

    4.45 x 4.85 ft 2nd level

    hardwood floor, Gas Fireplace, O/Looks Frontyard

  • Dining

    4.7 x 4.24 ft 2nd level

    hardwood floor, Formal Rm, O/Looks Living

  • Kitchen

    2.28 x 3.46 ft 2nd level

    Renovated, Pot Lights, Window

  • Primary

    3.44 x 3.66 ft 2nd level

    hardwood floor, B/I Closet, W/O To Balcony

  • 2nd Br

    3.0 x 3.75 ft 2nd level

    hardwood floor, Closet, W/O To Balcony

  • Office

    2.22 x 2.54 ft 2nd level

    hardwood floor, Window, O/Looks Frontyard

  • Rec

    5.45 x 3.71 ft Bsmt level

    Window, Pot Lights, Vinyl Floor

  • Laundry

    3.09 x 3.24 ft Bsmt level

    B/I Shelves, Laundry Sink, Walk-Up

  • Sitting

    3.28 x 3.25 ft Bsmt level

    Vinyl Floor, Pot Lights

  • Br

    3.86 x 3.71 ft Bsmt level

    Window, Pot Lights, B/I Closet

  • Br

    4.4 x 3.24 ft Bsmt level

    Vinyl Floor, Pot Lights, Window

  • Utility

    2.5 x 3.71 ft Bsmt level

    Unfinished

Thinking of Selling?

Find Out Your Home’s Value in Today’s Market!

No Email or Signup is required to view your home estimate.

estimate your home value

Contact Manoj Kukreja

Sales Representative,
Century 21 People’s Choice Realty Inc.,
Brokerage
(647) 576 - 2100

Manoj profile avatar

Property History

Property history for 55 Pine Crescent, Toronto

This property has been sold 5 times before. Create your free account to explore sold prices, detailed property history, and more insider data.

Sign In / Register

Inventory Graph

10 9 8 7 6 5 4 3 2 1 0 3 Months of inventory SELLER'S Market BALANCED Market BUYER'S Market

Mortgage Calculator

This data is for informational purposes only.

Mortgage Payment per month

Principal Amount

Interest

Total Payable

Amortization

Amortization

Closing Cost Calculator

This data is for informational purposes only.

Closing Cost Total for this property

Total Cash flow for purchasing this property

Down Payment(%)*
Additional information

Provincial Land Transfer Tax

Ontario Land Transfer Tax Rebate

Toronto Land Transfer Tax

Toronto Land Transfer Tax Rebate

PST on CMHC Insurance Premium

Lawyer Fees

$2,825

Government Registration Fee's

$164

Title Insurance

Closing Cost Total

Total Cash flow for purchasing this property

Provincial Land Transfer Tax

Ontario Land Transfer Tax Rebate

Toronto Land Transfer Tax

Toronto Land Transfer Tax Rebate

PST on CMHC Insurance Premium

Lawyer Fees

$2,825

Government Registarion Fee's

$164

Title Insurance

Down Payment(%)*

* A down payment of less than 20% is permitted only for first-time home buyers purchasing their principal residence. The minimum down payment required is 5% for the portion of the purchase price up to $500,000, and 10% for the portion between $500,000 and $1,500,000. For properties priced over $1,500,000, a minimum down payment of 20% is required.

Thinking of Selling?

Find Out Your Home’s Value in Today’s Market!

No Email or Signup is required to view your home estimate.

estimate your home value

Contact Manoj Kukreja

Sales Representative, Century 21 People’s Choice Realty Inc., Brokerage
(647) 576 - 2100

Manoj profile avatar

Recent Sold Listings in The Beaches, Toronto

Popular Cities